spatial planning budget: $0–$12 (felt pads) difficulty: easy

Rearrange Before You Replace

When a living room or bedroom feels uncomfortable, our instinct is often to blame the sofa or shop for a smaller dining table. Yet in eight out of ten homes we evaluate, the furniture pieces are perfectly serviceable—they are simply violating basic human ergonomic clearances established by spatial classics like Julius Panero and Martin Zelnik’s Human Dimension & Interior Space and Christopher Alexander’s A Pattern Language.

ergonomic clearance standards

The Five Measurements That Quiet a Room

Grab a 25-foot steel tape measure and check your current layout against these five non-negotiable residential clearances. Adjusting a table by just four inches can stop shin-bumping forever.

Spatial Relationship Ideal Dimension What Happens If Too Narrow What Happens If Too Wide
Sofa Edge to Coffee Table 15 to 18 inches (38–45 cm) Knees strike table corners; requires turning sideways to sit You have to lean forward off the cushion just to set down a teacup
Primary Walkway Path 30 to 36 inches (76–91 cm) Hip-bumping furniture; carrying laundry baskets feels cramped Cuts seating groups apart into isolated islands
Conversation Distance (Face-to-Face) 6.5 to 9 feet (2.0–2.7 m) Feels crowded when more than two people sit down Forces raised voices; guests perch on edges rather than relaxing
Dining Chair Back to Wall/Credenza 32 to 36 inches (81–91 cm) Diners must stand up to let someone squeeze behind their chair Table floats off-center from overhead pendant fixture
Bed Edge to Closet Door Swing 24 to 30 inches (61–76 cm) Making the bed skins knuckles against the wall or wardrobe Rarely an issue, though nightstands shouldn't sit >4" from mattress
before & after layout shifts

Three Zero-Cost Weekend Rearrangements

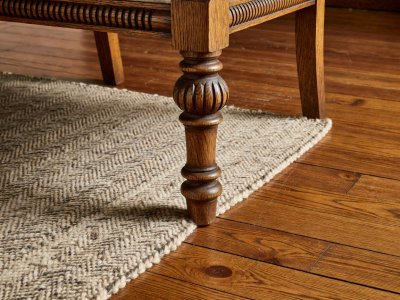
Close-up of a turned oak armchair leg resting six inches onto a woven wool rug over hardwood flooring
living room

The Front-Legs-On Rug Anchor

Before: A 5×8 rug floats like a postage stamp in the middle of the room with no furniture touching it, visually shrinking the floor.

After: Slide the sofa and armchairs inward until the front two legs of every seat sit 6 to 8 inches onto the rug perimeter. The seating group immediately reads as one cohesive zone.

Wooden writing desk positioned perpendicular to a sash window casting even side daylight across a notebook
home study / corner desk

The Perpendicular Window Turn

Before: Desk faces a blank drywall partition (causing eye strain) or sits directly in front of a bright south window (causing severe monitor glare).

After: Rotate the desk 90 degrees so its short side meets the window trim. Natural light washes evenly across your keyboard without backlighting your screen.

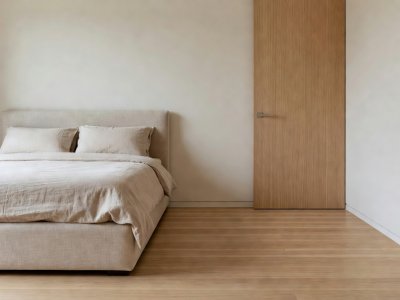
Balanced bedroom corner showing 26 inches of clear oak floor between a linen bed frame and a closet door
small bedroom

Swapping Bulky Nightstands for Asymmetry

Before: Two wide 26-inch nightstands force the bed frame right up against the closet door swing.

After: Relocate one wide nightstand inside the closet as a drawer chest, shift the bed 10 inches toward the window, and use a compact 14-inch solid wood stool on the narrow side.

Finish the Room with One Thoughtful Detail